Español
 Français
 русский
 简体中文
 العربية
 Polski


Magestic house in Maria de Molina, Madrid
House for sale in Madrid

5.359.000 €
Ref: gandy300


Description
GANDYLISA -
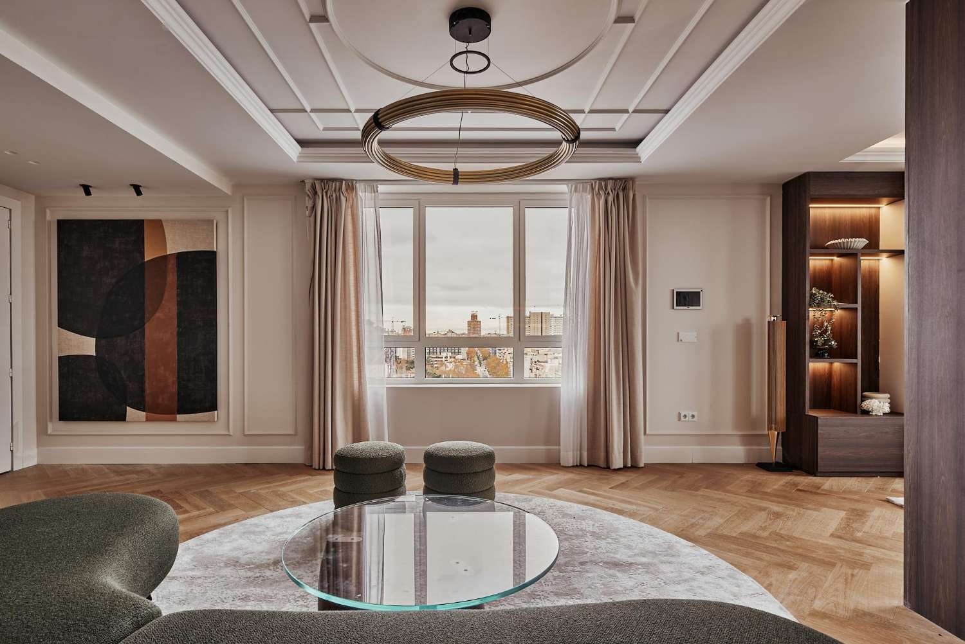
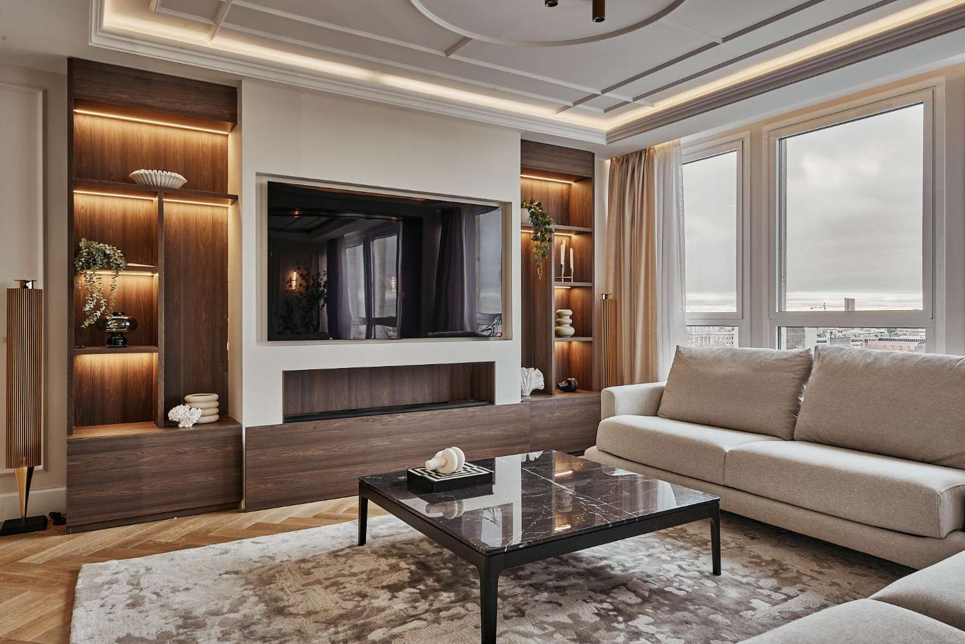
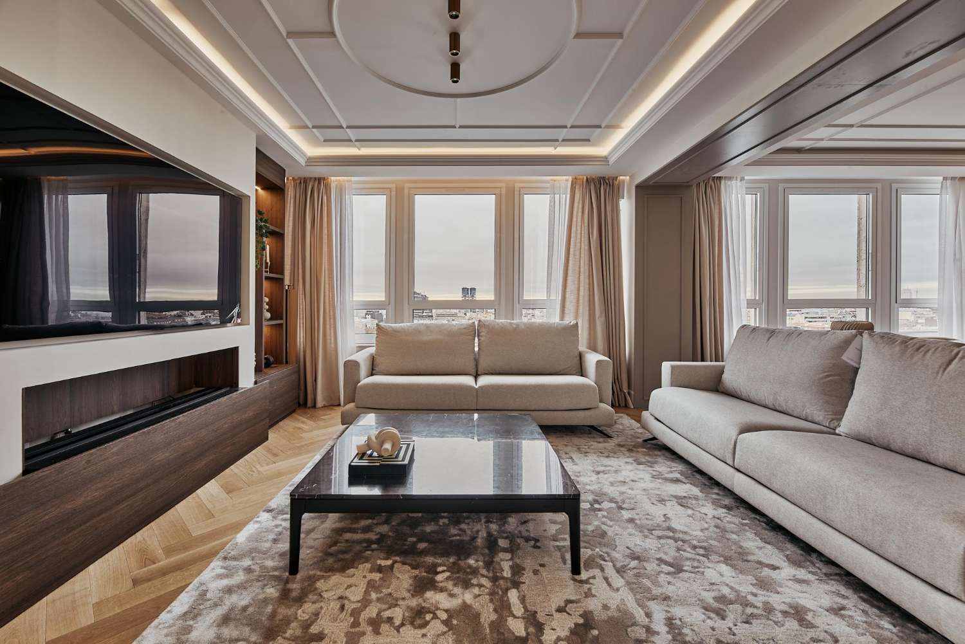
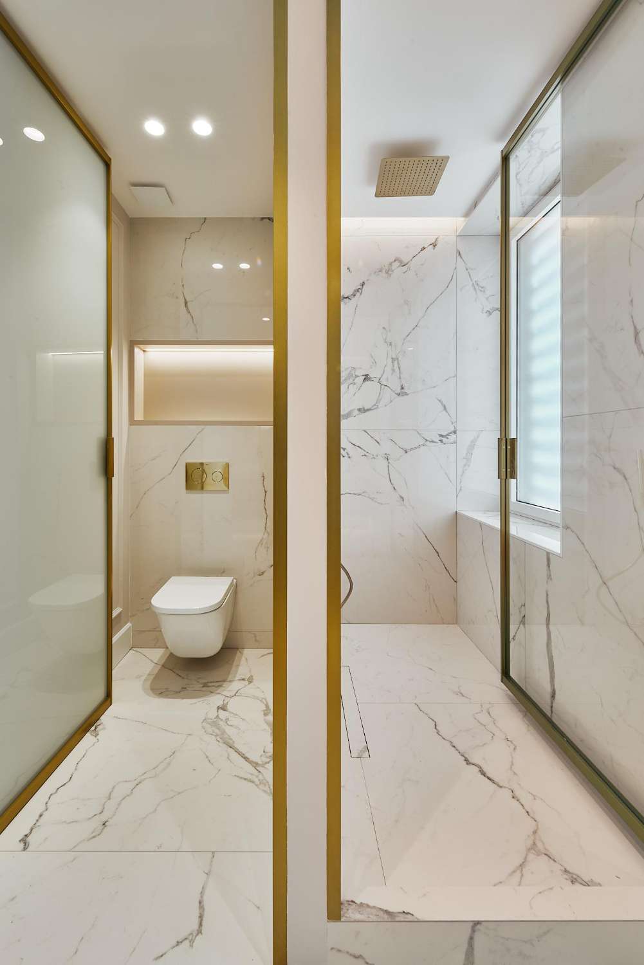
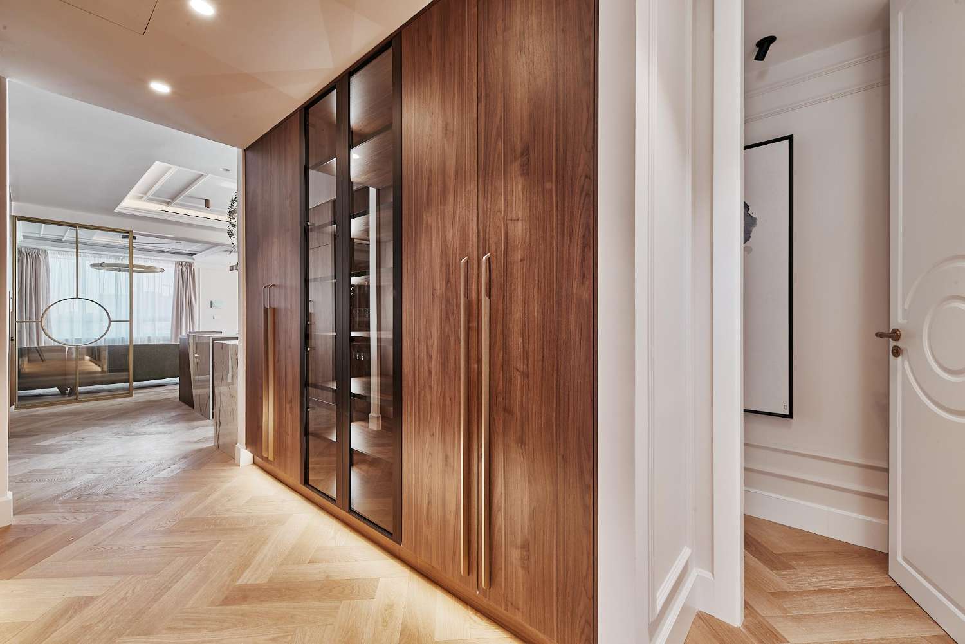
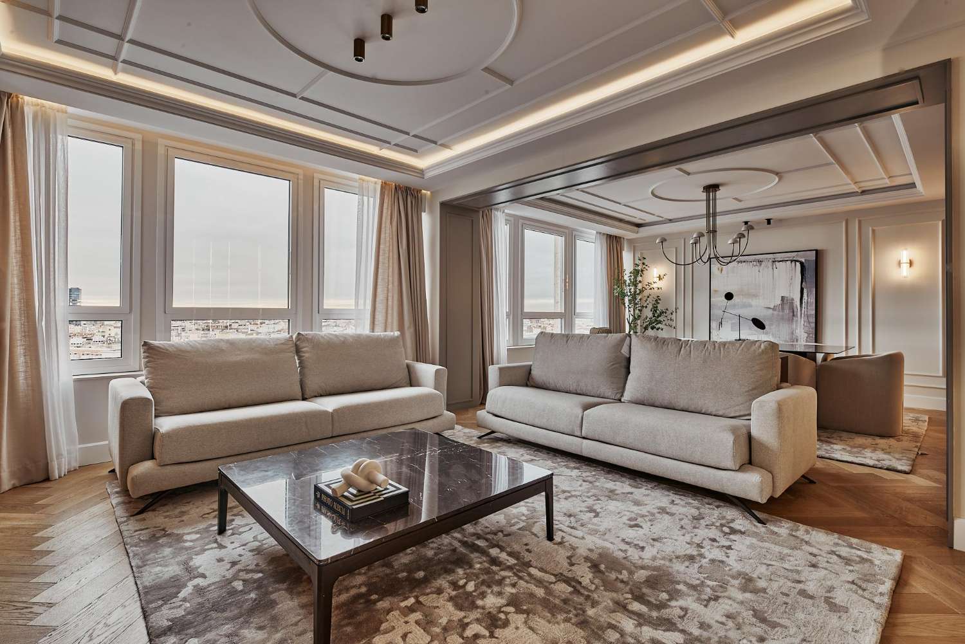
Located on Calle María de Molina, in the prestigious Castellana neighborhood, VERUM was born from a simple idea: the finest architecture requires no artifice to evoke emotion. Inspired by the Latin term *verum*—meaning "truth"—this residence approaches design as an expression of authenticity, where light, proportions, and materials speak with complete sincerity. It is a home conceived for those who value an elegance that transcends fleeting trends.
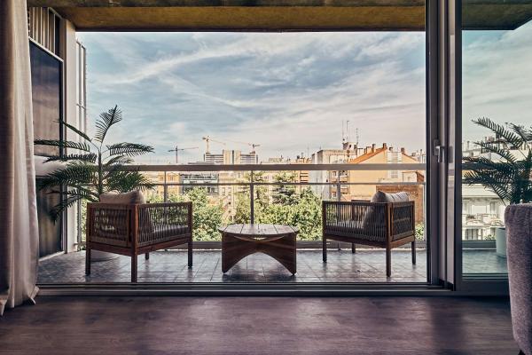
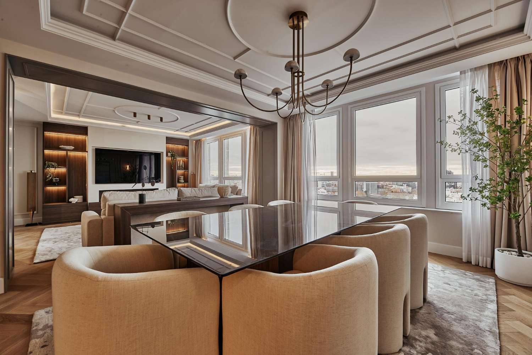
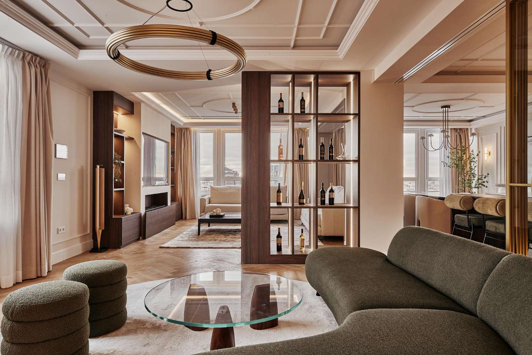
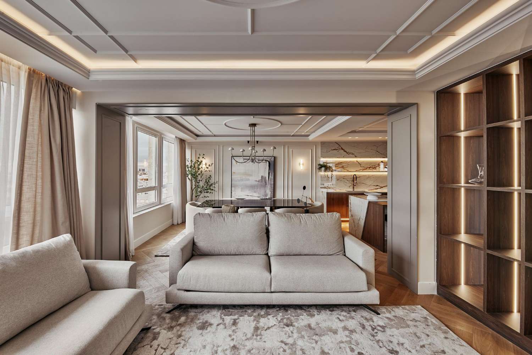
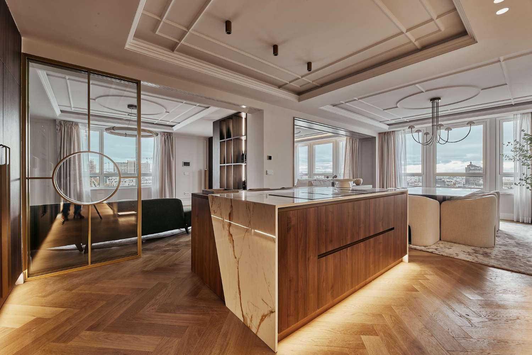
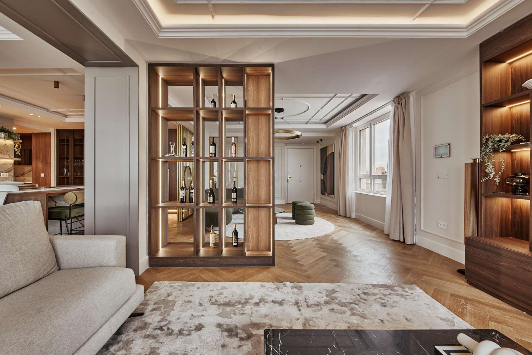
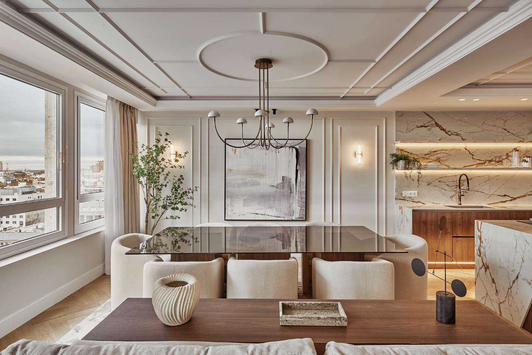
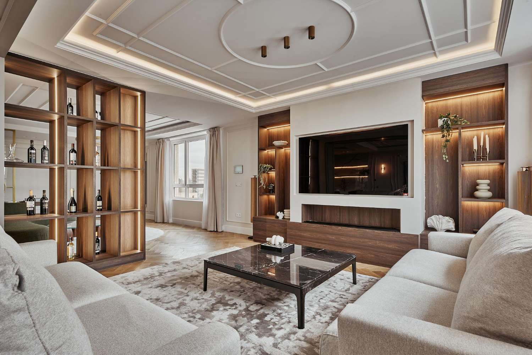
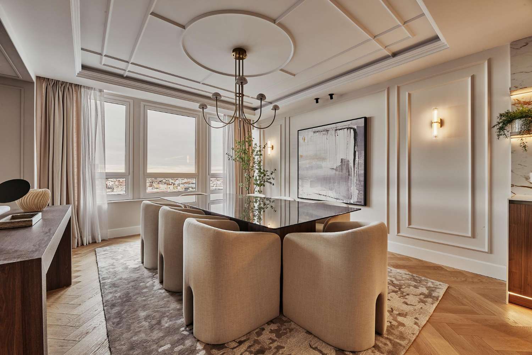
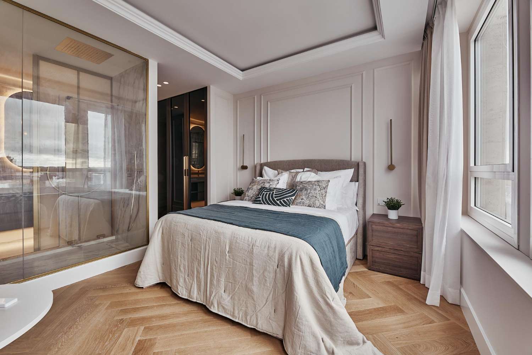
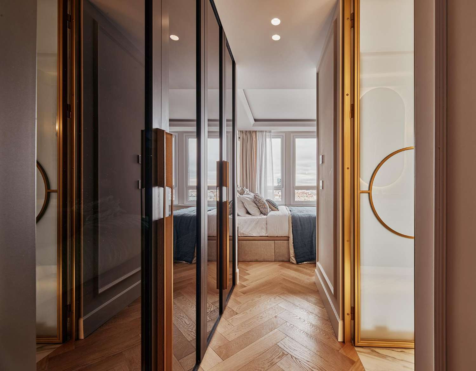
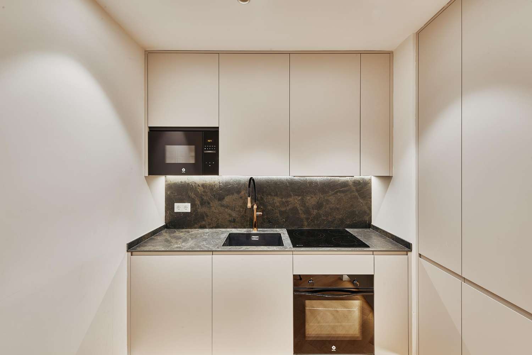
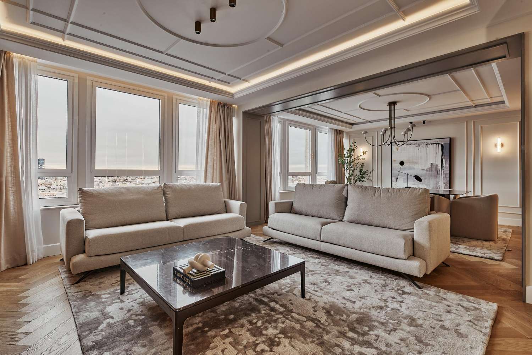
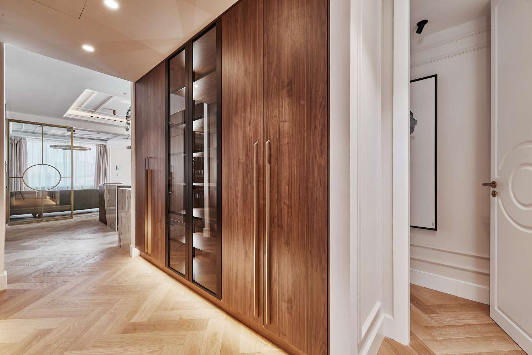
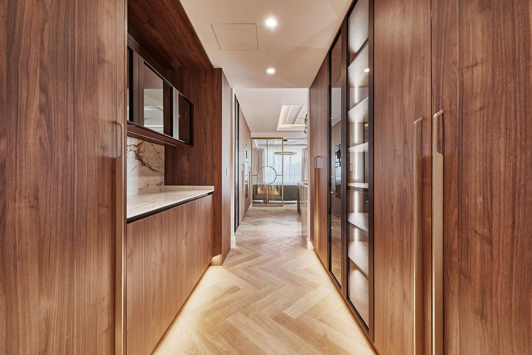
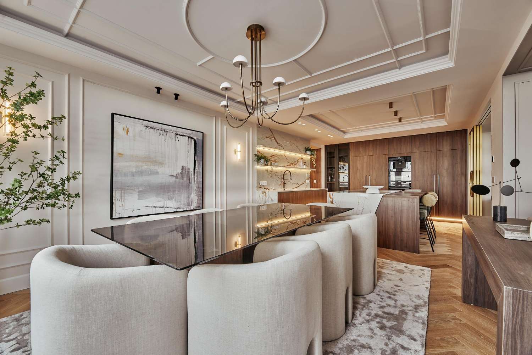
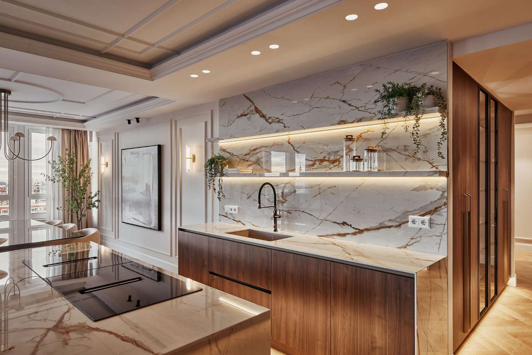
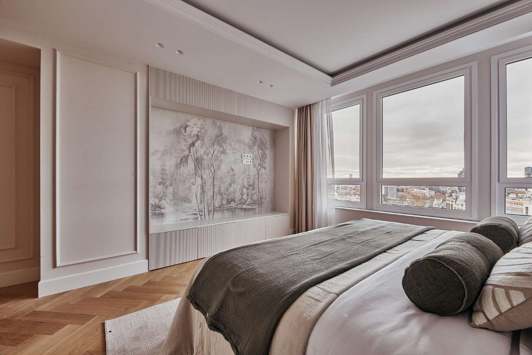
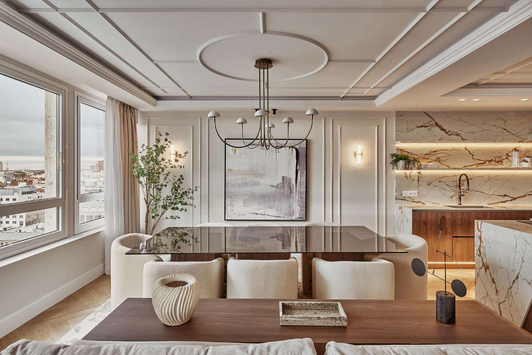
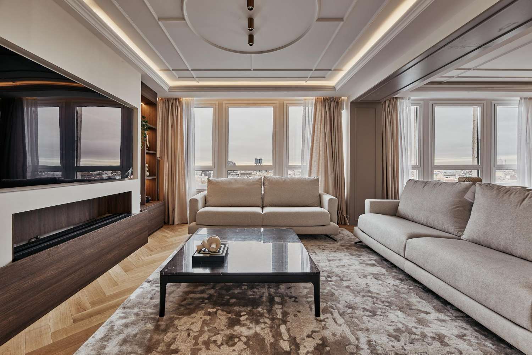
Situated on the 13th floor, this 339-square-meter property offers exceptional 360-degree panoramic views of Madrid, effectively incorporating the cityscape into the home itself. The expansive social area seamlessly integrates the living room, dining room, and two fully equipped open-plan kitchens, creating a bright, fluid space perfectly suited for both daily living and entertaining. A dedicated coffee station, a fireplace, and a carefully curated selection of materials foster an enduring sense of comfort throughout every room.
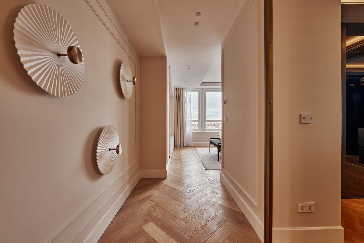
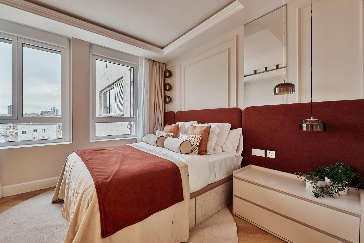
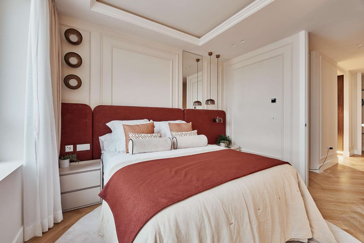
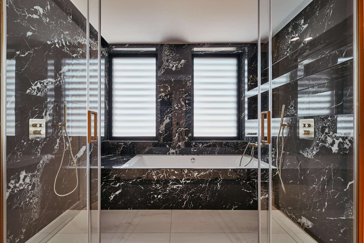
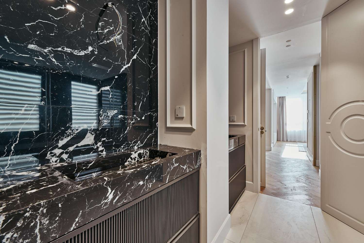
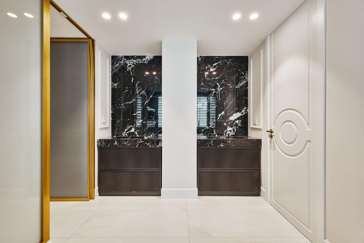
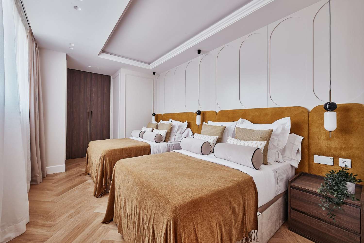
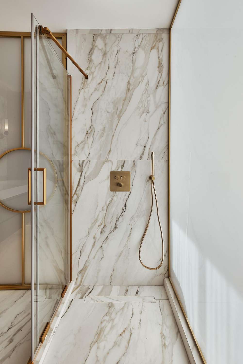
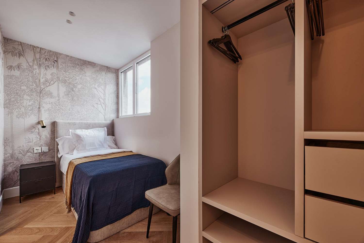
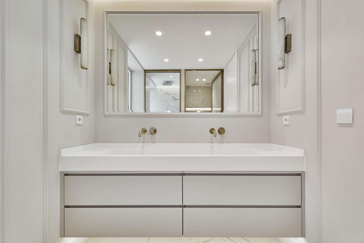
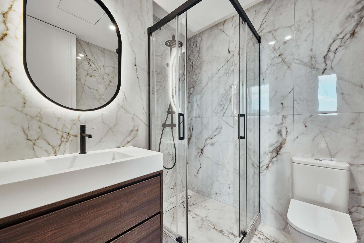
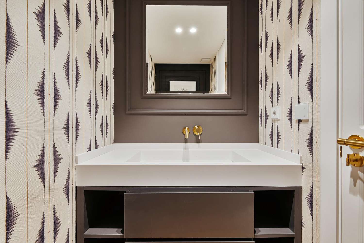
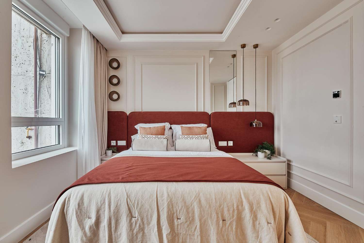
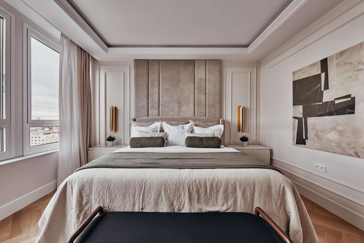
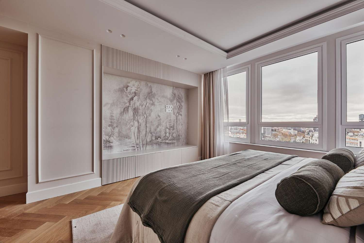
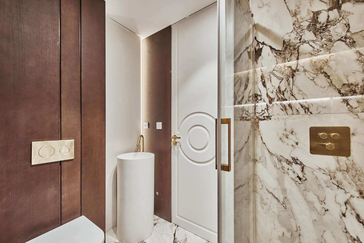
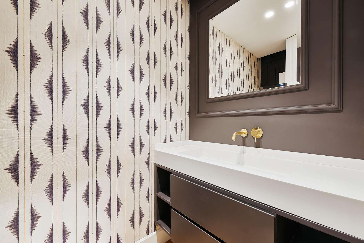
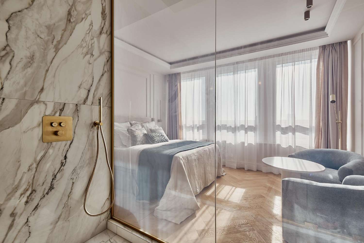
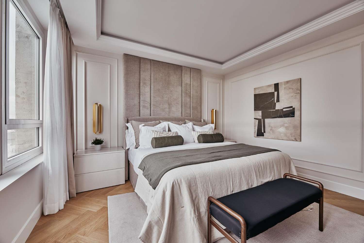
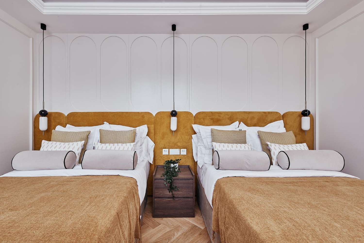
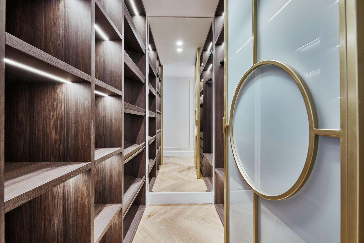
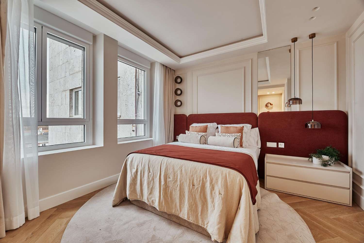
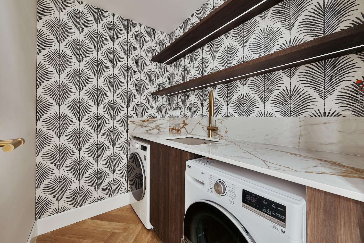
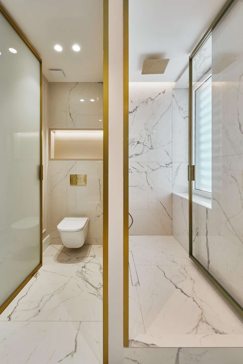
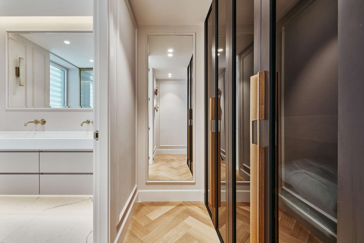
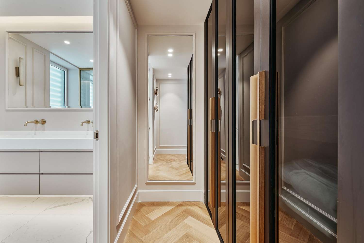
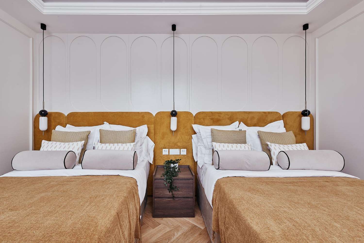
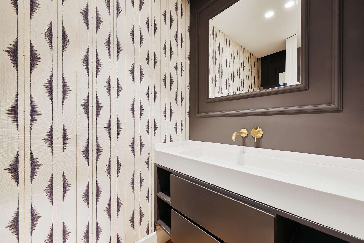
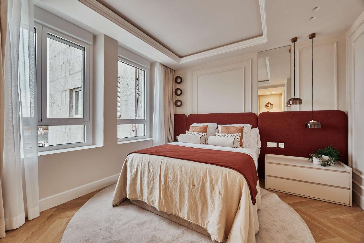
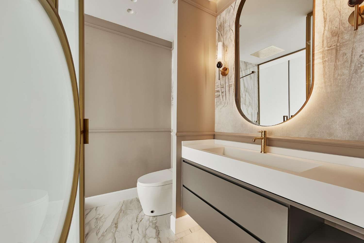
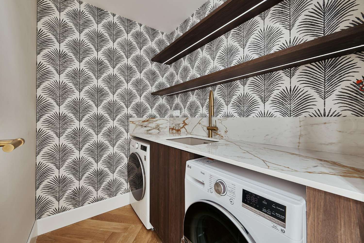
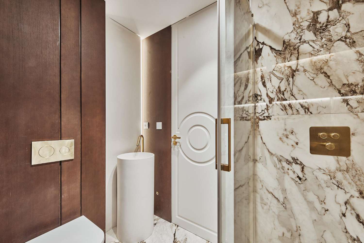
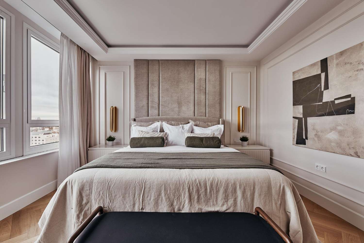
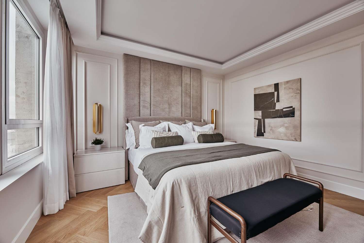
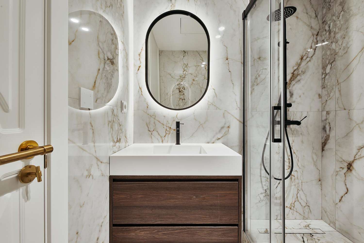
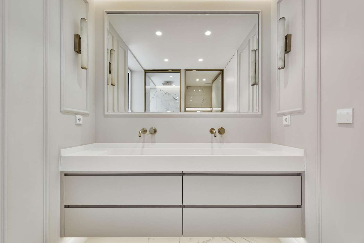
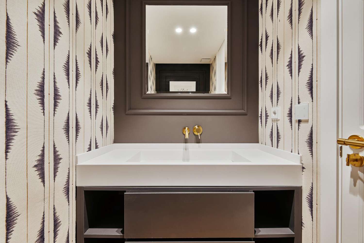
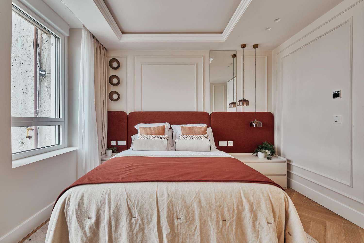
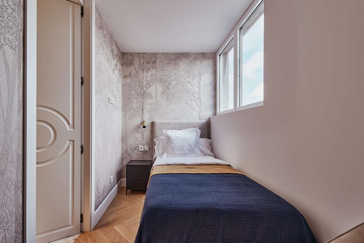
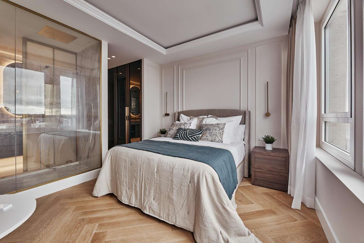
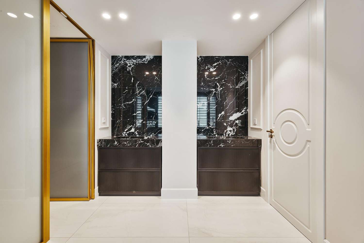
The residence features five double bedrooms—each with its own full en-suite bathroom—along with four walk-in closets, a guest powder room, a dedicated service area, and a laundry room. The layout is designed to ensure privacy while maintaining a sense of connection between spaces, striking a perfect balance between functionality and spaciousness.
The property is delivered fully furnished and equipped, featuring underfloor heating, an aerothermal climate control system, a DALI home automation system, a Bang & Olufsen sound system, an elevator, concierge service, a storage unit, and three parking spaces—ensuring an exceptional level of comfort from day one.
Positioned at one of the most distinguished addresses in the Salamanca district—surrounded by exclusive boutiques, fine dining, business hubs, and excellent transport links—VERUM brings together a prime location, generous proportions, advanced technology, and sophisticated design in a home built to stand the test of time.
Features
General
Surfaces
Status
Equipment
Services
Qualities
Security
Price
5.359.000 €
13.398 €
Mortgage
MONTHLY FEE
---
Total amount
Property + expenses - entrance
---
See breakdown
Los resultados son orientativos y no vinculantes y estan calculados con los datos introducidos.
Energy certificate
|
CALIFICACIÓN ENERGÉTICA
|
Consumo energía kW h / m2 año |
Emisiones CO2 kg CO2 / m2 año |
|---|---|---|
| A | 0 | 0 |
| B | ||
| C | ||
| D | ||
| E | ||
| F | ||
| G |
Situation and surroundings

, Madrid