
 Español
 English
 Français
 русский
 简体中文
 Polski

تم البحث: بيع
 Llave en mano
House on Calle Castelló, Madrid
منزل للبيع في Castellana (Madrid)
2.809.000 €
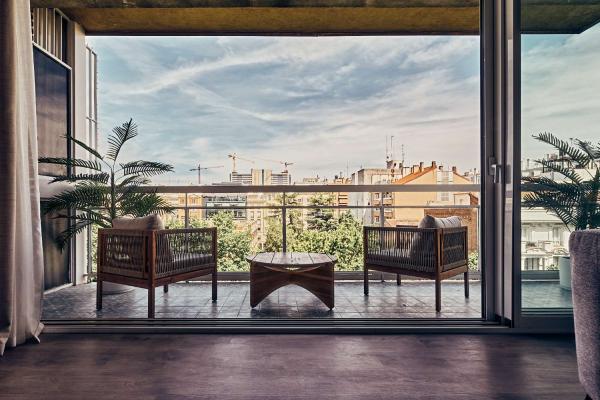
GANDYLISA Presents - A residence located on Calle Castelló, in the Lista neighborhood—part of the Salamanca district, one of Madrid’s most sought-after and well-established residential areas. Surrounded by an excellent selection of shops, restaurants, and services, and boasting superb transport links, it offers a privileged location for those seeking a comfortable and sophisticated lifestyle. Situated on the sixth floor of a 1966 building—equipped with both a main elevator and a service elevator—this 253 m² property has been thoughtfully transformed to offer a modern, elegant, and functional layout, with spacious areas designed for maximum comfort. Its southeast orientation and elevated position ensure an abundance of natural light throughout much of the day. The living area features a generous living-dining room and a fully equipped kitchen, creating a welcoming, contemporary atmosphere—perfect for both daily life and social gatherings. The property also includes a balcony, which enhances the sense of light and provides a pleasant connection to the outdoors. The private quarters consist of three bedrooms and three bathrooms, offering a well-balanced configuration that ensures ample space, comfort, and privacy. The residence is delivered fully furnished and equipped, ready for immediate occupancy. Key features include split-system air conditioning, central heating, and a home automation system, all of which ensure a high level of comfort and functionality year-round. Additionally, the property includes a parking space and a storage unit—two highly valued amenities in this part of Madrid. An exceptional opportunity to acquire a renovated, move-in-ready residence in the Salamanca district. With its 253 m² of space, southeast orientation, and the added convenience of a parking space and storage unit, this property perfectly complements the privileged lifestyle offered by the Lista neighborhood.
250 m2
3
3
 Llave en mano
منزل للبيع في Castellana (Madrid)
4.900.000 €
GANDYLISA Presents - A home conceived for those who understand that true luxury begins when excess disappears. Located on the seventh floor, this exterior-facing residence spans 274 m², thoughtfully laid out around a spacious social area where the living room, dining room, and open-plan kitchen form a single, continuous space. Two terraces extend the home naturally toward the outdoors, allowing greenery, light, and views to become part of daily life—blurring the boundary between the interior and the city. The property features four bedrooms, four full bathrooms, a guest powder room, and a laundry room. The floor plan is designed to eliminate unnecessary movement and promote fluid circulation, ensuring that every room finds its place with complete naturalness and balance. It is delivered fully furnished and equipped, featuring a designer kitchen, climate control, a home automation system, an elevator, concierge service, and a parking space. Every element has been integrated discreetly, ensuring that technology enhances the experience without overshadowing the architecture. Situated on one of the most iconic streets in the Salamanca neighborhood—surrounded by boutiques, fine dining, and some of Madrid’s most exclusive venues—EXUO represents a unique approach to design. It is a home where architecture steps back from demanding attention, becoming instead the backdrop for a more serene life. Because, at times, the greatest sophistication lies not in adding more, but in discovering what emerges when only the essential remains. Please note: The stated price does not include costs associated with the purchase of the property as required by law (such as the Property Transfer Tax [ITP], notary fees, or VAT in the case of new construction). The information provided is for guidance only; it is non-binding and holds no contractual value. This information may have been subject to updates that have not yet been incorporated. Should you require further information, please do not hesitate to contact us.
280 m2
4
4
 Llave en mano
Magestic house in Maria de Molina, Madrid
منزل للبيع في Madrid
5.359.000 €
GANDYLISA - Located on Calle María de Molina, in the prestigious Castellana neighborhood, VERUM was born from a simple idea: the finest architecture requires no artifice to evoke emotion. Inspired by the Latin term *verum*—meaning "truth"—this residence approaches design as an expression of authenticity, where light, proportions, and materials speak with complete sincerity. It is a home conceived for those who value an elegance that transcends fleeting trends. Situated on the 13th floor, this 339-square-meter property offers exceptional 360-degree panoramic views of Madrid, effectively incorporating the cityscape into the home itself. The expansive social area seamlessly integrates the living room, dining room, and two fully equipped open-plan kitchens, creating a bright, fluid space perfectly suited for both daily living and entertaining. A dedicated coffee station, a fireplace, and a carefully curated selection of materials foster an enduring sense of comfort throughout every room. The residence features five double bedrooms—each with its own full en-suite bathroom—along with four walk-in closets, a guest powder room, a dedicated service area, and a laundry room. The layout is designed to ensure privacy while maintaining a sense of connection between spaces, striking a perfect balance between functionality and spaciousness. The property is delivered fully furnished and equipped, featuring underfloor heating, an aerothermal climate control system, a DALI home automation system, a Bang & Olufsen sound system, an elevator, concierge service, a storage unit, and three parking spaces—ensuring an exceptional level of comfort from day one. Positioned at one of the most distinguished addresses in the Salamanca district—surrounded by exclusive boutiques, fine dining, business hubs, and excellent transport links—VERUM brings together a prime location, generous proportions, advanced technology, and sophisticated design in a home built to stand the test of time.
400 m2
5
5
 Llave en mano
Interior-facing dwelling on Príncipe de Vergara
منزل للبيع في Madrid
3.289.000 €
GANDYLISA presents a magnificent property located on Calle Príncipe de Vergara, in the heart of the Goya neighborhood within the Salamanca district—one of Madrid’s most exclusive and sought-after areas. Its location is notable for its proximity to some of the capital’s primary commercial hubs, offering an extensive array of boutiques, restaurants, shops, and services, alongside excellent transport links and an established residential environment. Situated on the ground floor (interior-facing) of a 2013 building equipped with an elevator, this property spans 211 m². It is currently in the final stages of a meticulous transformation—now undergoing furnishing and interior design—conceived to create spacious, elegant, and functional living areas. Its interior-facing orientation ensures a quiet, secluded atmosphere, perfect for those seeking privacy in a prime location within the Salamanca district. The living area will feature a large living-dining room and a fully equipped kitchen, creating a sophisticated, contemporary space ideal for both daily life and social gatherings. The property also includes an outdoor space, providing a pleasant connection to the open air and adding significant value. A separate laundry room further enhances convenience and functionality. The private quarters consist of three bedrooms and two bathrooms, offering a well-balanced layout that combines spaciousness, comfort, and privacy. The generous floor plan allows for a variety of distinct living spaces tailored to the needs of its future residents. Upon completion of the renovation, the property will be delivered fully furnished and equipped. Key features include ducted air conditioning, central heating, and a home automation system, all designed to ensure a more comfortable and efficient living experience. The building includes an elevator, and the property also comes with a storage unit, providing practical extra space. An excellent opportunity to acquire a thoughtfully transformed residence on Calle Príncipe de Vergara. Spanning 211 m², the property features three bedrooms, two bathrooms, an outdoor space, and a full range of amenities—all while offering the tranquility of an interior-facing home, set in one of the most iconic locations in the Salamanca neighborhood.
211 m2
3
2
 Llave en mano
CHARMING APARTMENT ON CALLE PADILLA
منزل للبيع في Madrid
1.949.000 €
GANDYLISA LUXURY presents this spectacular, premium residence—fully renovated and ready for its first occupants—located at Padilla 80 in the prestigious Lista neighborhood of Madrid. This apartment blends elegance with modernity, offering an unparalleled living experience. The property features three spacious bedrooms and three bathrooms, all finished to a high standard. The fully equipped kitchen comes furnished with high-end appliances and a contemporary design. Additionally, the home includes a generous living area and a separate laundry room, ensuring both comfort and functionality. The Lista neighborhood is one of Madrid’s most exclusive areas, renowned for its sophistication and proximity to iconic landmarks such as El Retiro Park, the Lázaro Galdiano Museum, and the famous Calle Serrano—home to luxury boutiques and renowned restaurants. Living here grants access to a wide array of cultural and leisure opportunities within a distinguished and vibrant setting. Please note that the stated price does not include costs associated with the property transaction as required by current law (such as the Property Transfer Tax [ITP], notary fees, or VAT in the case of new-build properties). The information provided is for guidance purposes only; it is non-binding and holds no contractual value. This information may have been subject to updates that have not yet been incorporated. Should you require further information, please do not hesitate to contact us.
215 m2
3
3

2.637 m2
969 m2
5
5

220 m2
220 m2
3
2
 Sobre plano
MAGESTUOSA VILLA EN LA RESERVA , SOTOGRANDE
فيلا للبيع في Sotogrande Alto
24.000.000 €
GANDYLISA LUXURY presents a magnificent detached villa in the incomparable and exclusive setting of SOTOGRANDE ALTO. This exceptional residence stems from a refined architectural philosophy that places well-being, balance, and longevity at the heart of its design. Beyond simply focusing on form, the project is distinguished by its ability to enrich daily life, creating serene, functional spaces deeply connected to their surroundings. The property offers a remarkable sense of privacy and tranquility, with a layout that prioritizes comfort, natural light, and spatial fluidity. Every element has been carefully considered to create a harmonious environment, where understated design and high-quality materials merge to offer an elegant and timeless residence. Situated on an elevated point, this exclusive villa will feature eight spacious suites and a total built area of 3,981 m2 on a south-facing plot of 10,451 m2 – where the architecture is organized around the health and well-being of its occupants. The villa will be spread over three levels. On the ground floor, an entrance hall, a large open-plan living room of almost 100 m2, a covered terrace of 246 m2, and a 109 m2 kitchen with pantry form the social heart of the home. Large glazed windows – up to six movable glass sections – open the living area directly to the outdoors, effectively blurring the boundary between interior and terrace. A family room, a guest suite, and another suite complete the interior of this level, along with the outdoor swimming pool offering panoramic views. The upper floor is reserved exclusively for the main residence: a 97 m² suite, an adjacent living room of almost 73 m², a 70 m² dressing room, a 47 m² private office, and a master bathroom. This area offers the owners a private and exclusive apartment, separate from the rest of the house. The lower floor houses the home's wellness area, treated here as a functional system integrated into daily life rather than an optional amenity. The 131 m² spa combines a cryotherapy room, hyperbaric chamber, sauna, hammam, massage room, and heated indoor pool. It also includes a 96 m² gym. Also on this level are a cinema room, a temperature-controlled wine cellar, a staff apartment, a laundry room, a large storage room, and an indoor garage for six vehicles, with four additional outdoor parking spaces. The garden is conceived as a natural extension of the land itself, a quiet presence that complements the architecture without altering the character of the site. Native species—olive trees, cork oaks, fruit trees, shrubs, and Mediterranean grasses—are not introduced to transform the landscape, but to reveal it. Their presence reinforces the identity of the territory and allows the vegetation to continue the natural narrative of the environment. In compliance with Royal Decree 218/2005 of the Regional Government of Andalusia, dated October 11, consumers are hereby informed that the indicated price does not include expenses derived from the purchase and sale of the property according to current legislation (Property Transfer Tax, notary fees, and, in the case of new construction, VAT). The information provided is for guidance only, is not binding, and has no contractual value. This information may have been subject to changes that have not yet been incorporated. If you are looking for a modern home in a strategic location, surrounded by nature and close to everything, this development is for you. Contact us for more information or to schedule a personalized visit. IF YOU REQUIRE MORE INFORMATION, PLEASE DO NOT HESITATE TO CONTACT US.
10.450 m2
3.891 m2
9
8
 Construction
Penthouse in Cala de Mijas with panoramic views of the Mediterranean Sea
كنة للبيع في Hipódromo-Cerrado del Águila (Mijas)
1.124.000 €
The project comprises six exclusive buildings with 71 premium apartments, ranging from one to four bedrooms. Each apartment is designed to maximize comfort, elegance, and breathtaking views. The price includes a parking space and storage unit. Located in the vibrant heart of Mijas Costa, overlooking the prestigious Cerrado del Águila golf club, this exclusive new complex offers the perfect balance of tranquility and connectivity. With easy access to Málaga, Marbella, and Fuengirola, you'll never be far from the action while enjoying the serenity of a private coastal retreat. Enjoy a lifestyle defined by resort-style amenities, where every detail is designed for your well-being: - Two outdoor swimming pools, one for adults and one for children. - An elegant spa area with an infrared sauna, jacuzzi, hammam, and panoramic views of the Mediterranean. - A bright and modern gym with a dedicated yoga and Pilates studio. - An elegant gastro-bar lounge with a children's area. - A sophisticated games room with billiards, chess, and poker. - Inspiring coworking space with private rooms, relaxation areas, and open views. Construction is about to begin, and with the building permit already granted, this project offers peace of mind and confidence in your investment. In compliance with Royal Decree 218/2005 of the Andalusian Regional Government, dated October 11, consumers are hereby informed that the indicated price does not include expenses derived from the purchase of the property according to current legislation (Property Transfer Tax, notary fees, and, in the case of new construction, VAT). The information provided is for guidance only, is not binding, and has no contractual value. This information may have been subject to changes that have not yet been incorporated. If you are looking for a modern home in a strategic location, surrounded by nature and close to everything, this development is for you. Contact us for more information or to schedule a personalized visit. IF YOU WOULD LIKE MORE INFORMATION, PLEASE DO NOT HESITATE TO CONTACT US.
165 m2
3
2
 Construction
Penthouse in Cala de Mijas with panoramic views of the Mediterranean Sea
كنة للبيع في Hipódromo-Cerrado del Águila (Mijas)
1.665.000 €
The project comprises six exclusive buildings with 71 premium apartments, ranging from one to four bedrooms. Each apartment is designed to maximize comfort, elegance, and breathtaking views. The price includes a parking space and storage unit. Located in the vibrant heart of Mijas Costa, overlooking the prestigious Cerrado del Águila golf club, this exclusive new complex offers the perfect balance of tranquility and connectivity. With easy access to Málaga, Marbella, and Fuengirola, you'll never be far from the action while enjoying the serenity of a private coastal retreat. Enjoy a lifestyle defined by resort-style amenities, where every detail is designed for your well-being: - Two outdoor swimming pools, one for adults and one for children. - An elegant spa area with an infrared sauna, jacuzzi, hammam, and panoramic views of the Mediterranean. - A bright and modern gym with a dedicated yoga and Pilates studio. - An elegant gastro-bar lounge with a children's area. - A sophisticated games room with billiards, chess, and poker. - Inspiring coworking space with private rooms, relaxation areas, and open views. Construction is about to begin, and with the building permit already granted, this project offers peace of mind and confidence in your investment. In compliance with Royal Decree 218/2005 of the Andalusian Regional Government, dated October 11, consumers are hereby informed that the indicated price does not include expenses derived from the purchase of the property according to current legislation (Property Transfer Tax, notary fees, and, in the case of new construction, VAT). The information provided is for guidance only, is not binding, and has no contractual value. This information may have been subject to changes that have not yet been incorporated. If you are looking for a modern home in a strategic location, surrounded by nature and close to everything, this development is for you. Contact us for more information or to schedule a personalized visit. IF YOU WOULD LIKE MORE INFORMATION, PLEASE DO NOT HESITATE TO CONTACT US.
196 m2
4
3
 Sobre plano
175 m2
3
2
 Construction
Luxury apartments in Marbella, Elviria Beach
شقة للبيع في Marbella
5.060.000 €
GANDYLISA LUXURY presents the last two available units in one of Marbella's finest private luxury complexes. Two- and three-bedroom homes. Located on the beachfront, Dunique Marbella is the first residential project to respect the coastal dunes, one of the most diverse and unique ecosystems on the Mediterranean coast. Situated right on one of Marbella's most charming beaches, Dunique will enjoy direct access to the golden sands and calm waters that characterize the El Alicate area. The slope of the land and its topography will give the complex an unparalleled immersive experience in the vast blue expanse of the Mediterranean Sea. Spanning 60,000 square meters and with a 22-meter difference in elevation from the lowest to the highest level of the development, Dunique Marbella offers fantastic sea views from its homes and communal areas. The spacious central area separating the villas from the apartments will further enhance the experience, allowing future residents to enjoy unparalleled views from almost every point. In compliance with Royal Decree 218/2005 of the Andalusian Regional Government, dated October 11, consumers are hereby informed that the indicated price does not include expenses related to the purchase of the property according to current legislation (Property Transfer Tax, notary fees, and, in the case of new construction, VAT). The information provided is for guidance only, is not legally binding, and has no contractual value. This information may have been modified and not yet updated. If you are looking for a modern home in a strategic location, surrounded by nature and close to everything, this development is for you. Contact us for more information or to schedule a personalized visit. IF YOU WOULD LIKE MORE INFORMATION, PLEASE DO NOT HESITATE TO CONTACT US.
285 m2
3
3